
01
From the shop — my story & custom builds
Shop story (real). Welcome to Powell’s Metal Fusion Studio — the one that’s live on YouTube.
Home / Commissions / 8×10 steel lean-to workshop
A working shop frame, not a storage shed.
The story
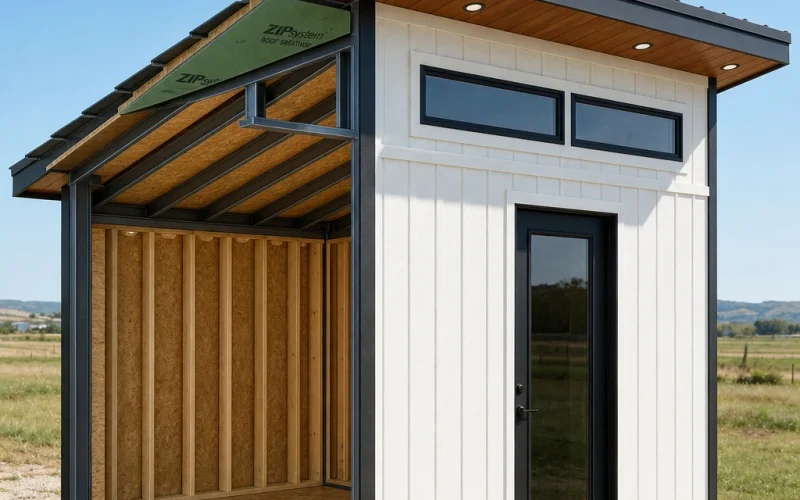
This 8×10 lean-to was designed and fabricated as a working shop space rather than a simple storage shed. The structure uses a welded steel tube frame for strength and precision, combined with high-quality wood products for the floor, walls, and roof deck. Steel was cut and prepared at a local shop, then brought back for final fit-up, grinding, and welding.
Build videos
Like a painter’s process reel. Chapter one is live. The rest are waiting on film — drop the YouTube URL in when you shoot them.
01
Shop story (real). Welcome to Powell’s Metal Fusion Studio — the one that’s live on YouTube.
02
Tube cut and notched at the local shop, then staged back here for fit-up.
Build video coming. I’ll add it here when this chapter is filmed.
03
Frame squared on the bench, ground, and MIG-welded in-studio.
Build video coming. I’ll add it here when this chapter is filmed.
04
AdvanTech floor, Zip System roof, siding, and the 36″ door going on.
Build video coming. I’ll add it here when this chapter is filmed.
Structural, furniture, or art — same conversation, same written price.
Commission a piece