
8×10 Steel Lean-To Workshop
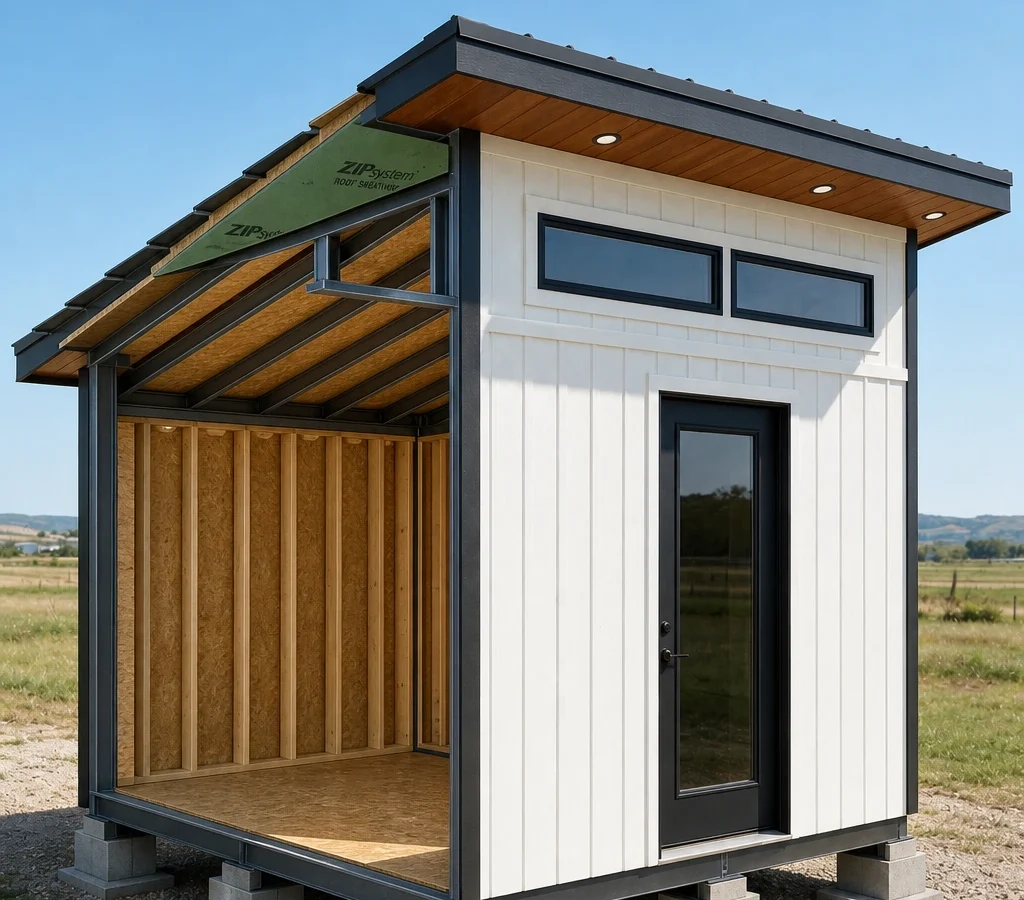
A compact, fully custom steel-framed lean-to built as a dedicated workshop. Designed for strength, a flat work surface, and long-term durability in Central Texas conditions.
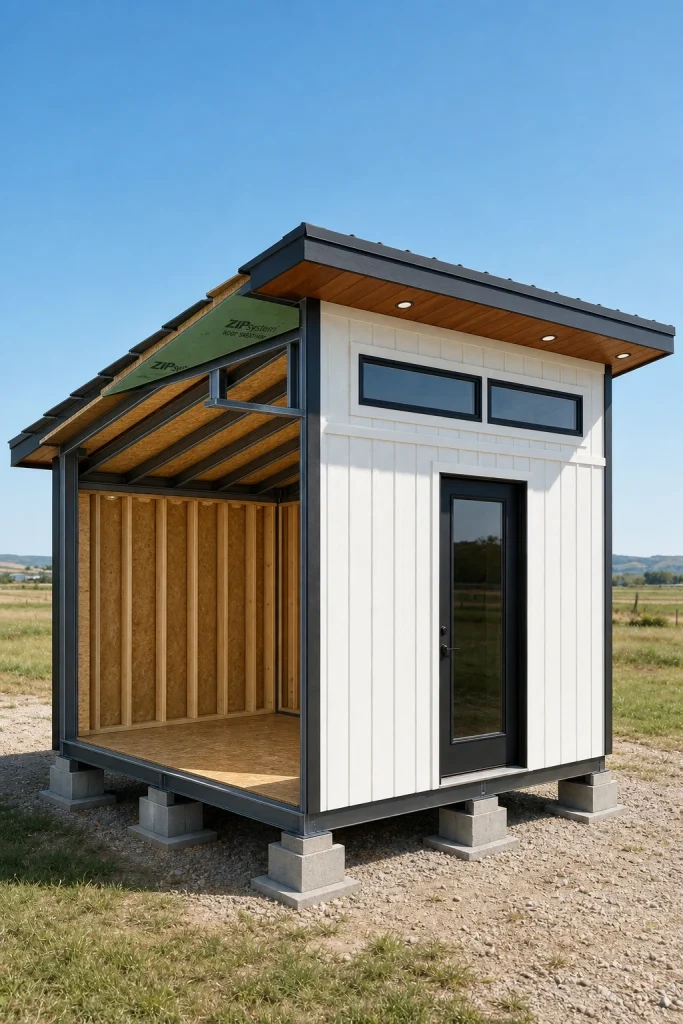
Main description
This 8×10 lean-to was designed and fabricated as a working shop space rather than a simple storage shed. The structure uses a welded steel tube frame for strength and precision, combined with high-quality wood products for the floor, walls, and roof deck.
The frame is built from 4×4 square tubing at the perimeter and corners, with lighter tube for joists and rafters. The entire steel structure was cut, fit, and welded in-house.
Floor system is AdvanTech sheathing for a strong, flat, moisture-resistant work surface. Exterior walls use inset 2×4 furring to accept LP SmartSide or T1-11 siding. The roof is sheathed with Zip System boards and finished with metal roofing. A 36″ single door is currently installed for simple access.
Materials & Construction Highlights
- Frame: 4×4 square tubing (perimeter & corners) + 1.5×3 tube joists/rafters
- Floor: AdvanTech structural panels
- Walls: Inset 2×4 furring for LP SmartSide / T1-11
- Roof: Zip System sheathing + metal roofing
- Door: 36″ single door
- Fabrication: Fully cut, fit, and MIG welded in-studio
Process notes Steel was cut and prepared at a local shop, then brought back for final fit-up, grinding, and welding. The design prioritizes strength and a clean industrial appearance that matches the rest of the studio’s work.
Want something built for your space?
Every piece starts with a conversation. Tell us what you’re after and we’ll come back with a clear quote.
Start a Custom Project